Why should you consider 5411 Edenborn Way in Castle Rock instead of waiting months to build new in Montaine?
This fully upgraded Toll Brothers Bross model at 5411 Edenborn Way delivers 6 bedrooms, 6 bathrooms, and over 6,400 total finished square feet with $350,000 in upgrades already completed, saving you 8 to 10 months of build time and significant added cost.
Why This Castle Rock Luxury Home Matters Right Now
The Castle Rock real estate market has shifted in a way that creates a rare window for buyers looking at Montaine. With only 380 homes available across Castle Rock and just 3.1 months of supply, well-positioned luxury properties are not sitting around. Homes in Castle Rock are moving in roughly 26 days and selling for 99.1% of asking price.
Here is what makes this moment especially interesting for you. New construction in Montaine’s upper tier runs $1.4 million or more before upgrades, and you are looking at 8 to 10 months of build time minimum. Meanwhile, 5411 Edenborn Way sits move-in ready with the kind of semi-custom finishes that would cost a fortune to add after closing. Having closed over 469 transactions across the Denver South Metro over 30 years, I can tell you that this kind of value gap between building new and buying a fully upgraded resale home does not appear often. When it does, the window closes quickly.
What Makes 5411 Edenborn Way Stand Out in Castle Rock
So what exactly are you getting at this address? Let me walk you through it because the numbers alone tell a compelling story.
This expanded Bross model delivers 4,295 finished square feet above grade plus a 2,130-square-foot finished basement, totaling over 6,400 square feet of living space. That is substantially more than what most new builds in Montaine offer at comparable price points, because the basement finish, garage upgrades, and interior enhancements are not included in base pricing for new construction.
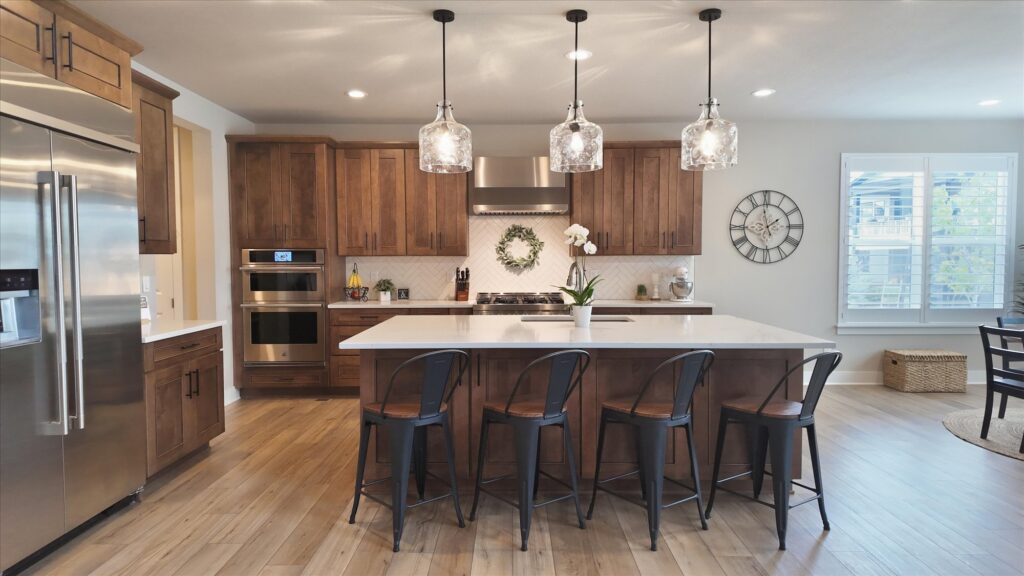
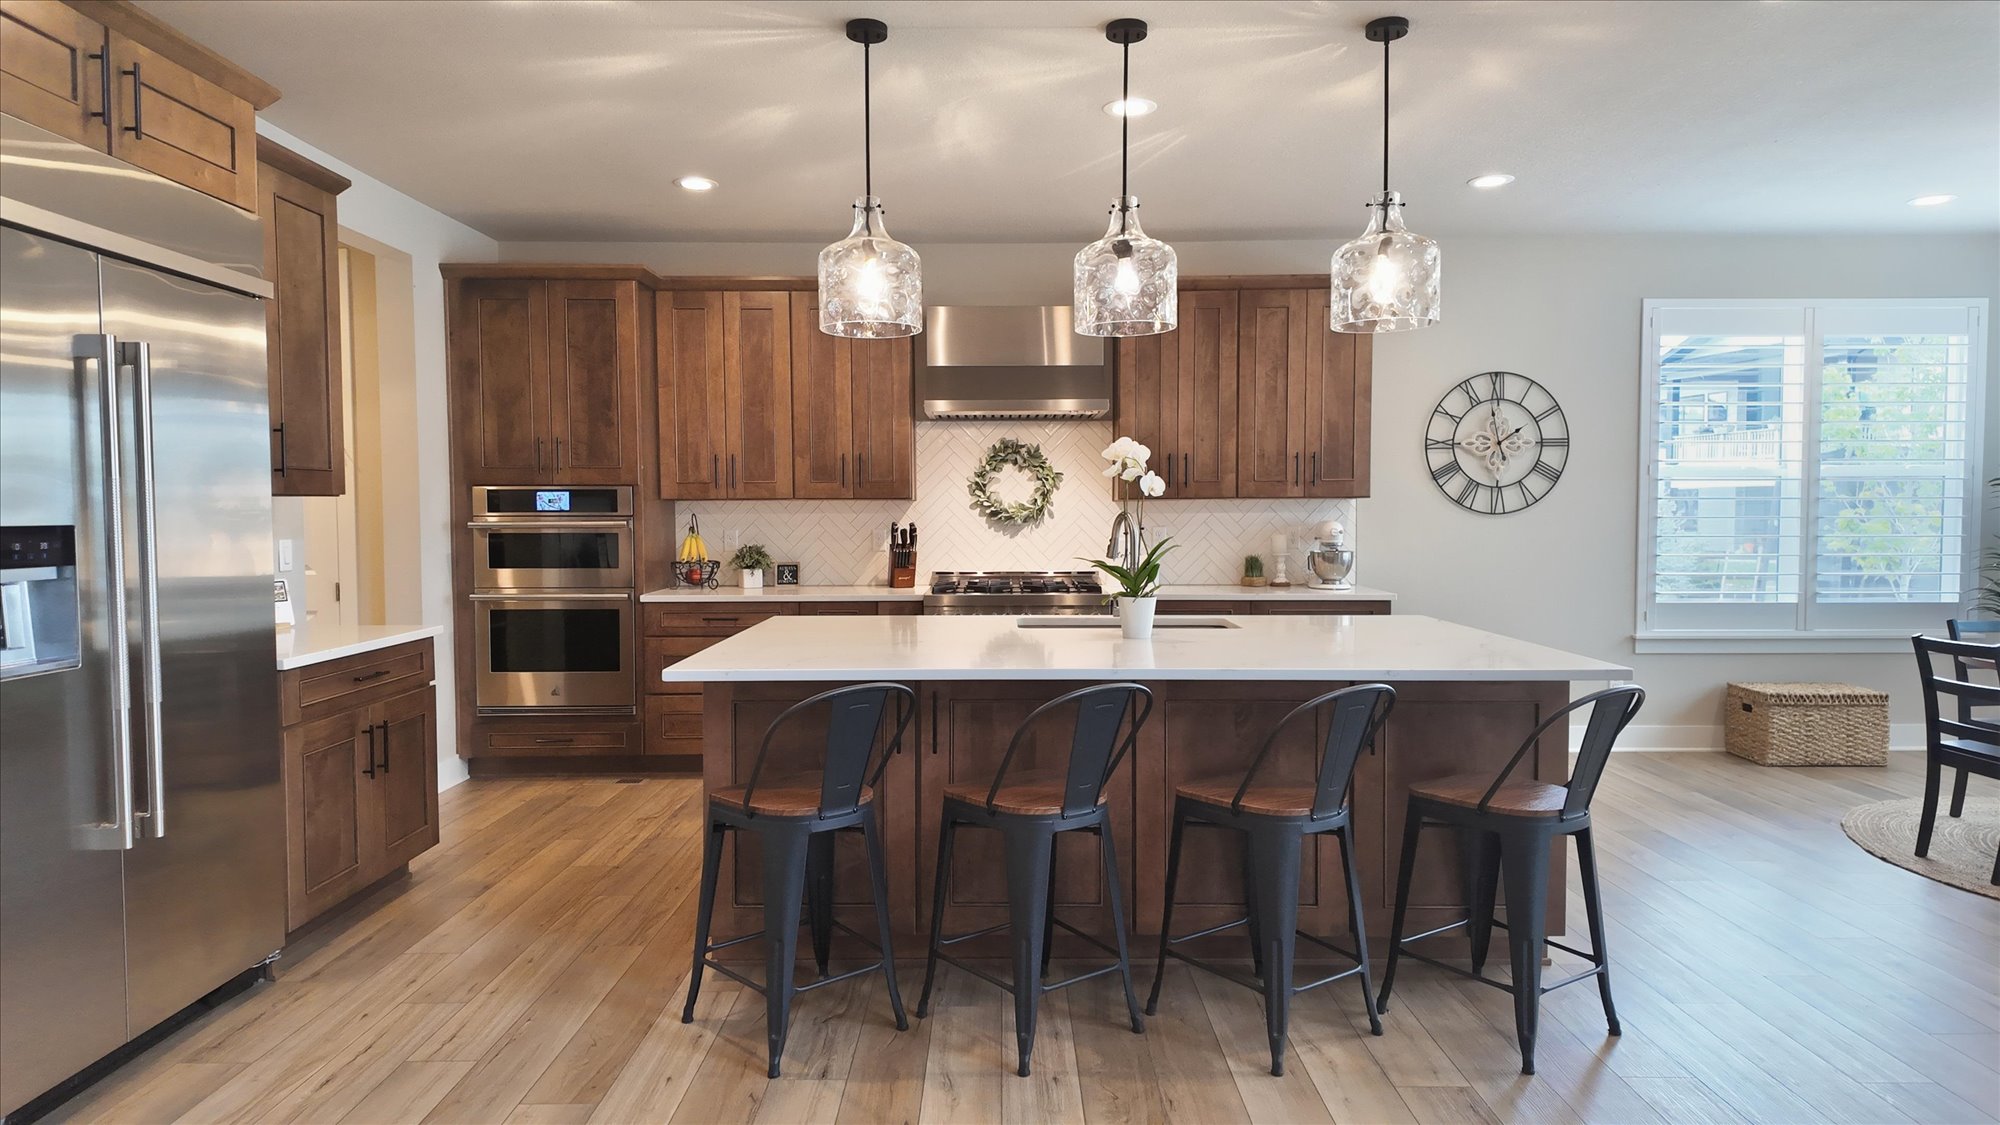
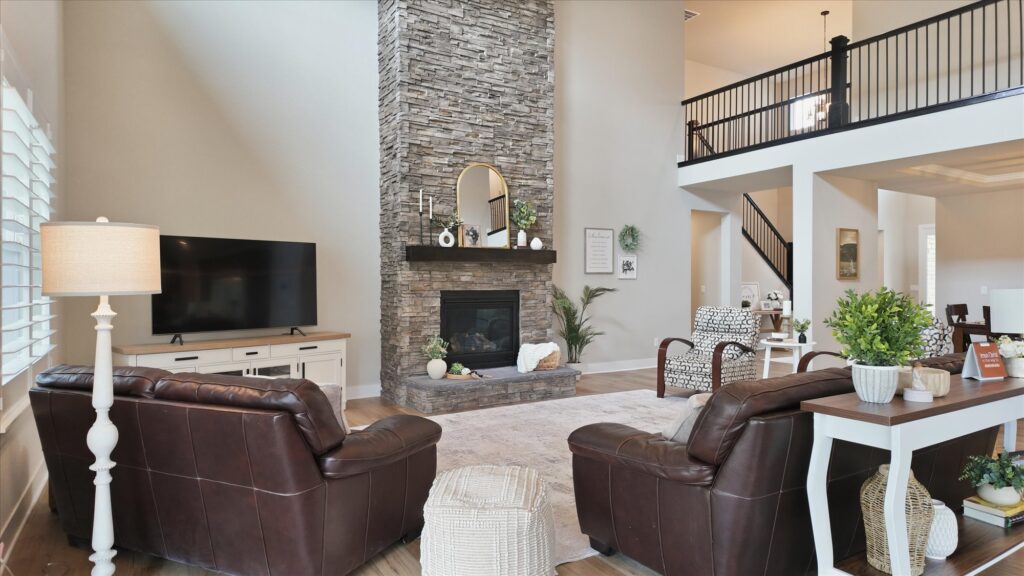
The main level centers on a grand two-story foyer that opens into an expanded great room with a floor-to-ceiling stone fireplace accented by wrought-iron details. The kitchen is genuinely designed for entertaining, not just labeled that way on a floorplan. You are looking at:
- JennAir gourmet appliances with a dedicated gas cooktop
- Honed quartz countertops and upgraded cabinetry throughout
- Oversized island with open dining areas flowing to an extended covered patio
- Walk-in pantry for serious storage
The main-level primary suite functions as a true retreat with a soaking tub, glass shower, and generous walk-in closet. A flexible study or guest room on the main floor adds the kind of versatility that families and remote workers increasingly need.
Upstairs, spacious secondary bedrooms include an ensuite option, and there is second-floor laundry, which is a convenience rarely found in base new construction. One family I recently worked with in Douglas County told me they never realized how much second-floor laundry changed daily life until they had it. It sounds small, but it is one of those upgrades that genuinely shifts how a home feels to live in.
The Castle Rock Montaine Community and Lifestyle
You are not just buying a house at 5411 Edenborn Way. You are buying into Montaine, which has quietly established itself as Castle Rock’s premier community for a reason. Situated along the southern ridge near Ridgeline Open Space and Plum Creek Golf Course, Montaine sits off Woodlands Boulevard near the Meadows Parkway interchange, giving you quick I-25 access toward Denver.
The community’s resort-style amenities include a clubhouse, pool, fitness center, hot tub, and a scenic trail network that connects into the broader Ridgeline Open Space system. Most mornings in Montaine start with the sun rising over the ridgelines, and residents regularly share stories about spotting deer on early jogs or watching hawks circle from their back patios. This is Colorado living that feels authentic, not manufactured.
For families, the Douglas County R-1 School District serves the area with 21 elementary schools, 10 middle schools, and 5 high schools. Castle View High School carries a GreatSchools rating of 7 out of 10, and Mesa Middle School consistently ranks among the district’s stronger performers. The median commute from Castle Rock runs approximately 27 minutes, with a straight shot up I-25 to the Denver Tech Center in 30 to 35 minutes during off-peak hours. The Castle Rock Park-n-Ride on Plum Creek Parkway also offers direct RTD Flex Route bus service.
For errands and dining, you are minutes from Founders Marketplace along Founders Parkway, and Downtown Castle Rock favorites like Hometown Soda Fountain on Perry Street and La Terraza Mexican Restaurant on Wilcox Street are a short drive away.
The Real Cost Comparison: Building New Versus Buying 5411 Edenborn Way
This is the question I get from nearly every buyer considering Montaine, so let me lay it out clearly. When you build new in this community with a comparable builder, your timeline and costs look something like this:
- Base home price for an expanded Bross-level floorplan: typically starting above $1.2M
- Upgrades to match this home’s level of finish: easily $250,000 to $400,000 in selections
- Basement finishing after closing: $100,000 to $180,000 depending on scope
- Build timeline: 8 to 10 months from contract to move-in
- Landscaping, garage finishing, EV outlet, water softener, whole-home humidifier: additional costs rarely included in base pricing
At 5411 Edenborn Way, all of that is done. The extended oversized garage already has floor coating, an EV outlet, a water softener, a whole-home humidifier, and upgraded HVAC. The basement is fully finished with a wet bar, media and game areas, and a massive storage room. The extended covered patio is built and ready for Colorado evenings and mountain sunsets.
A couple relocating from Highlands Ranch last year found themselves in exactly this comparison. They had been planning to build in Montaine, had even started the design process, and then walked through a completed resale home with comparable upgrades. When they saw the total cost difference and realized they could move in within 30 days instead of waiting nearly a year, the decision became obvious. That is the kind of scenario this property presents.
Why Castle Rock’s Market Position Strengthens This Opportunity
Castle Rock’s median home price sits at approximately $635,500, with single-family homes averaging $681,250. Over the past decade, Castle Rock property values have risen from $308,000 to $693,000, representing steady, sustained appreciation rather than volatile spikes.
What does that actually mean for your investment? It means you are buying into a market with proven long-term trajectory. Castle Rock’s luxury segment operates on a different rhythm than the broader market, driven more by equity, lifestyle, and discretionary timing than by mortgage rate fluctuations. The best, most distinctive properties trade briskly, while generic high-end homes sit until they are priced honestly.
This home is not generic. With $350,000 in completed upgrades and over 6,400 total finished square feet, it occupies a specific niche that new construction buyers are actively pursuing but rarely find without the wait and cost of building from scratch.
With 130 five-star reviews and recognition as a Top Realtor in Colorado, I have watched Castle Rock’s luxury market evolve through multiple cycles. The consistent pattern is that fully upgraded, move-in ready homes in premier communities like Montaine hold their value and attract strong buyer interest precisely because they eliminate the uncertainty and expense of building new.
Frequently Asked Questions About 5411 Edenborn Way, Castle Rock
How many bedrooms and bathrooms does 5411 Edenborn Way have?
This home offers 6 bedrooms and 6 bathrooms, including a main-level primary suite with a spa-like bathroom featuring a soaking tub and glass shower. Secondary bedrooms upstairs include an ensuite option, and the finished basement adds additional flexible living spaces that many families use as additional sleeping quarters for guests.
What is the total finished square footage at 5411 Edenborn Way?
The home delivers 4,295 finished square feet above grade plus a 2,130-square-foot finished basement, totaling over 6,400 finished square feet. This exceeds what most new builds in Montaine offer at comparable price points because the basement finish is typically an added post-closing expense when building new.
What upgrades are included at 5411 Edenborn Way?
Approximately $350,000 in upgrades are already completed, including JennAir gourmet appliances, honed quartz countertops, upgraded cabinetry, a floor-to-ceiling stone fireplace, designer lighting, upgraded flooring throughout, a finished basement with wet bar, and garage enhancements including EV outlet, floor coating, water softener, and whole-home humidifier.
What are the Montaine community amenities near this Castle Rock home?
Montaine offers resort-style amenities including a clubhouse, pool, fitness center, hot tub, and a scenic trail network. The community connects to Ridgeline Open Space and sits near Plum Creek Golf Course, with quick access to downtown Castle Rock and I-25 via Woodlands Boulevard.
What schools serve 5411 Edenborn Way in Castle Rock?
The home falls within the Douglas County R-1 School District. Castle View High School, with a GreatSchools rating of 7 out of 10, is the primary secondary school. Mesa Middle School also ranks among the district’s stronger performers. The district operates 21 elementary schools, 10 middle schools, and 5 high schools.
How long is the commute from Montaine in Castle Rock to Denver?
The median commute from Castle Rock is approximately 27 minutes. Reaching the Denver Tech Center takes roughly 30 to 35 minutes via I-25 in off-peak traffic. The Castle Rock Park-n-Ride on Plum Creek Parkway provides RTD Flex Route bus service to Denver Union Station for those who prefer public transit.
How does buying this home compare to building new in Montaine?
Building a comparable new home in Montaine typically requires 8 to 10 months of construction time and costs above $1.4 million before matching this home’s upgrade level. The finished basement alone would cost $100,000 to $180,000 as a post-closing addition. This home delivers immediate move-in with all upgrades completed.
What is the current Castle Rock real estate market like in 2026?
Castle Rock has approximately 380 homes available with 3.1 months of supply. Homes are selling in about 26 days at 99.1% of asking price. The median single-family home price is approximately $681,250, and property values have risen from $308,000 to $693,000 over the past decade.
Is there EV charging capability at 5411 Edenborn Way?
Yes. The extended oversized garage includes a dedicated EV outlet already installed, along with floor coating and ample space. This is an upgrade that most new construction buyers must add separately after closing, often requiring electrical panel upgrades and permitting.
What makes the basement at 5411 Edenborn Way special?
The 2,130-square-foot finished basement includes a wet bar, dedicated media and game areas, additional flexible living space, and a massive storage room. Finishing a basement to this level after purchasing new construction typically costs $100,000 or more and adds months to your move-in timeline.
The Bottom Line on 5411 Edenborn Way in Castle Rock
You have a clear choice in front of you: spend over $1.4 million, wait 8 to 10 months, manage a construction process, and then pay separately for the upgrades this home already includes. Or move into a fully upgraded, expanded Bross model in Montaine with $350,000 in completed enhancements, 6 bedrooms, 6 bathrooms, and over 6,400 finished square feet, ready for your family now.
Castle Rock’s Montaine community offers the trails, mountain views, and resort-style amenities that make this corner of the Denver South Metro unlike anywhere else along the Front Range. This home delivers all of it without the wait.
For more information about estate planning and real estate transfers, or if you are ready to see 5411 Edenborn Way in person or have questions about how this property fits your plans, reach out to me, David Richins, at 303-882-7706 or visit DavidRichins.com. With 30 years in the Castle Rock and Denver South Metro market, I can walk you through every detail and help you make the right decision for your next chapter.